 4.5
stanze
4.5
stanze
 3
camere
3
camere
 3
bagni
3
bagni
 286 m²
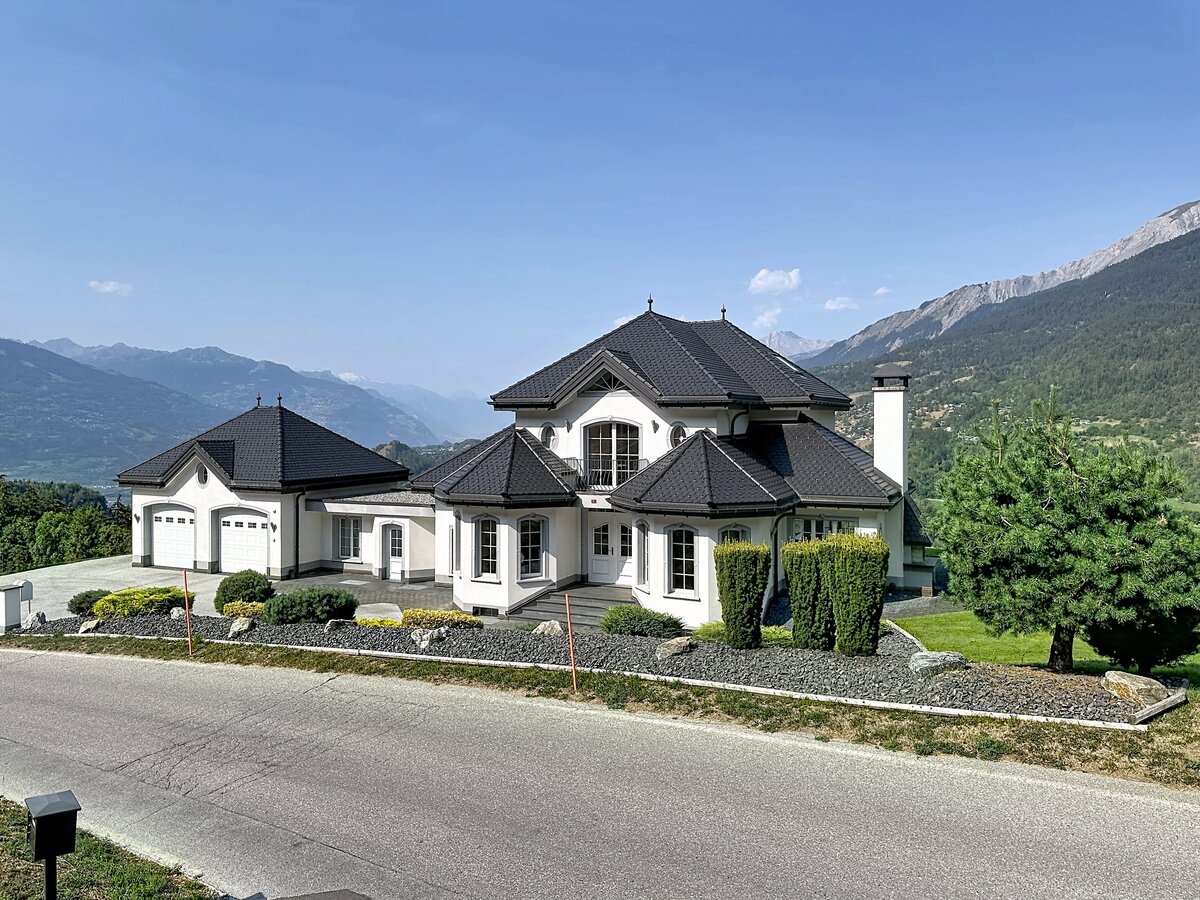
Character property with panoramic views on a 5,468 m² plot
Located in Icogne, just a few minutes from Crans-Montana, this property enjoys a remarkable elevated position and unobstructed panoramic views over the Rhône Valley and the surrounding Alpine peaks.
Built in 2005 on a vast 5,468 m² plot, the villa stands out for its distinctive architecture, generous volumes and high-quality construction. Set slightly above its surroundings, it benefits from excellent sunlight, a high degree of privacy and exceptional views from many areas of the property.
Its architecture, with varied volumes and distinctive projections, gives the house a unique character while creating warm and inviting living spaces.
Generous living spaces
The main level is centred around a spacious living area offering several distinct atmospheres.
The lounge with wood-burning stove provides a warm and welcoming setting. A more intimate area, set within one of the architectural projections of the house and surrounded by large windows, creates a pleasant reading or relaxation corner.
The spacious kitchen has direct access to the terrace, as does the dining room, allowing the living areas to extend naturally outdoors.
This level also includes a bedroom with an en-suite shower room and a guest WC.
A large hallway with built-in storage connects the living area to the garage, basement and outdoor spaces. It also provides direct access to the south-facing terrace.
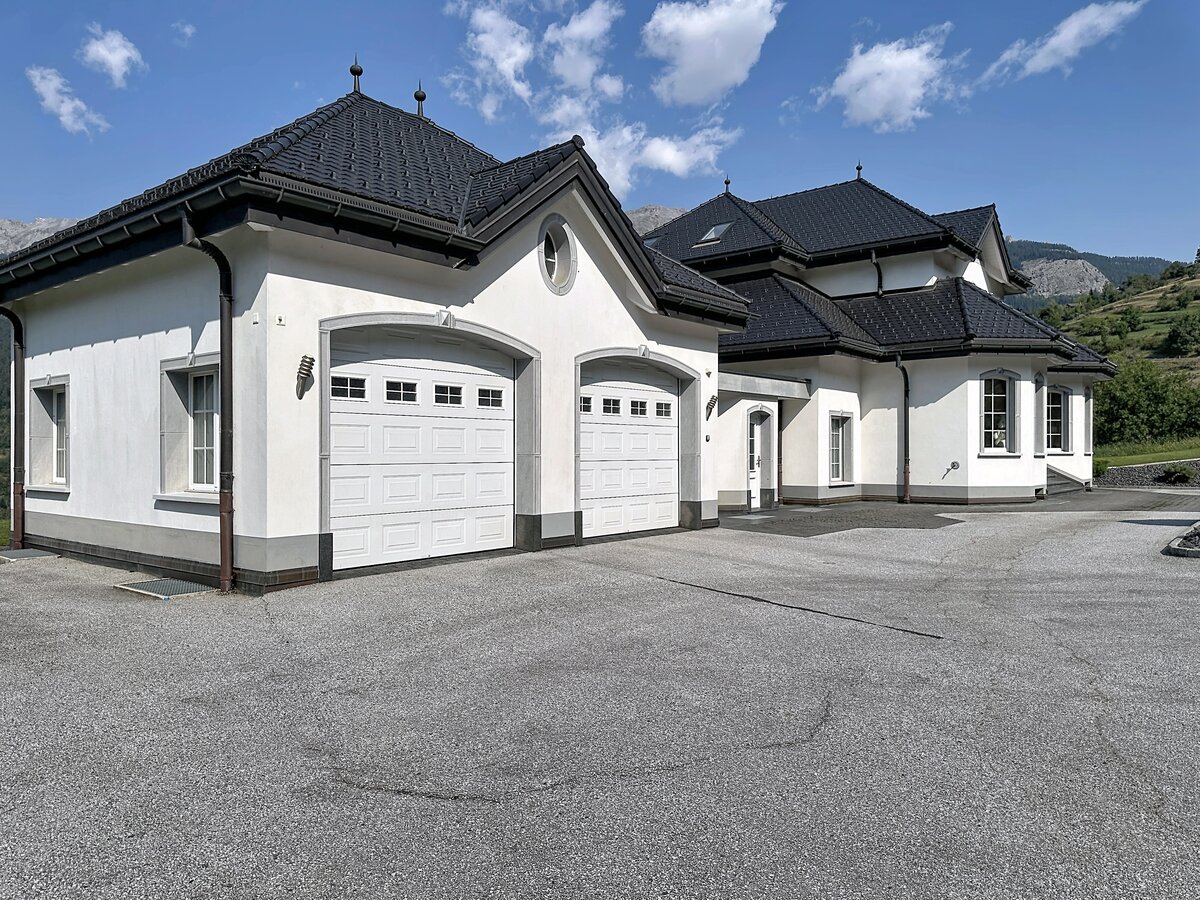
The double garage, fitted with two separate motorised doors, offers generous proportions and features a beautiful exposed timber structure.
Two spacious suites on the upper floor
The upper floor comprises two particularly comfortable bedrooms, each with its own dressing room and bathroom.
The south-facing suite enjoys spectacular panoramic views and a spacious bathroom with a whirlpool bath, shower and WC.
The second bedroom, facing north, has its own balcony, dressing room and bathroom with bath, shower and WC, as well as natural light.
Converted attic beneath a beautiful exposed timber structure
Fully converted and heated, the attic provides a valuable additional living space.
The impressive exposed timber structure and numerous roof windows give this area plenty of character and natural light. It is ideally suited as a home office, library, games room or leisure area.
An exceptionally spacious basement
The heated basement offers particularly generous additional space.
It includes a fully equipped traditional carnotzet, a cellar, WC and technical rooms.
A large area of approximately 139 m², which also includes the laundry area, completes this level. The space offers numerous possibilities and could accommodate a gym, home cinema, games room or leisure area. Several openings and light wells provide natural daylight.
Outdoor spaces overlooking the panorama
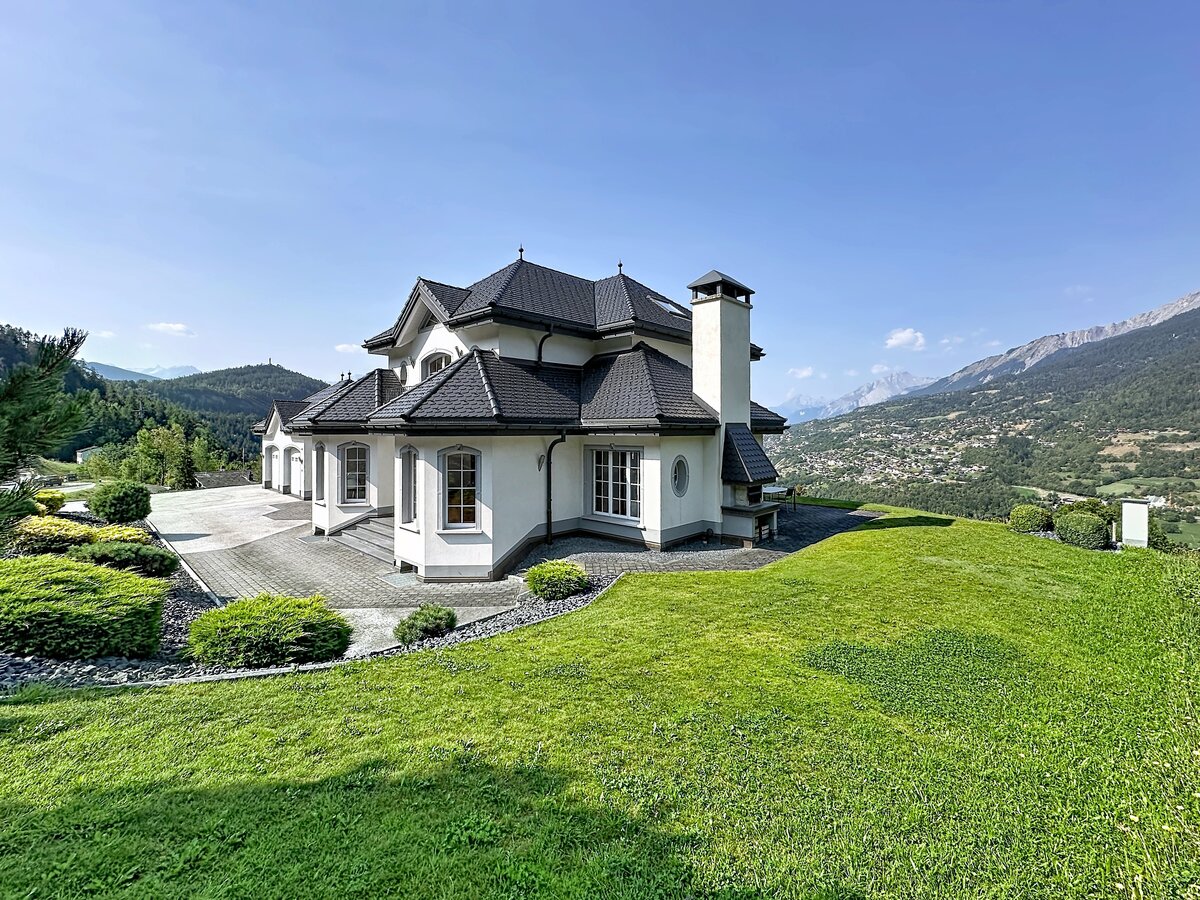
The property offers several outdoor relaxation areas arranged around the villa.
The arrival courtyard is asphalted in front of the garage and paved near the entrance, providing parking for several vehicles. Trees, shrubs and landscaped lawn areas enhance the surroundings.
To the north-west, a terrace with an outdoor fireplace and lawn creates a pleasant relaxation area. To the south and south-east, the outdoor spaces fully enjoy the panoramic views over the valley and mountains.
The property's elevated position provides exceptional openness and a high degree of privacy.
A rare plot offering significant development potential
With a total area of 5,468 m², the plot is one of the property's major assets.
It is currently subject to the municipal reserved zone. According to information obtained from the Technical Department of the Municipality of Icogne, new construction and subdivision of the plot are currently possible, subject to compliance with the intermunicipal building regulations (RIC) and all other applicable regulations.
As part of the revision of the zoning plan, approximately 2,000 m² in the northern part of the property are planned to be designated as a residential reserve zone (16–30-year horizon), while the remaining approximately 3,468 m² are planned to remain within the building zone.
This configuration therefore offers particularly attractive development potential, while preserving the space and openness surrounding the villa.
A rare property in Icogne combining a character residence, exceptional volumes, spectacular views, an extensive plot and significant development potential, just minutes from Crans-Montana.
Caratteristiche
| Riferimento | NE-26291 | Volume | 2243 m³ |
| Categoria | Casa | Numero di piani | 4 |
| Città | Icogne | Stanze | 4.5 |
| Cantone | Valais | Camere | 3 |
| Disponibilità | Da concordare | Bagni | 3 |
| Superficie del terreno | 2200 m² | Orientamento | Sud-Ovest |
| Costruzione | 2005 | Ascensore | No |
| Superficie abitabile | 286 m² | Parcheggio int. | 2 |
| Superficie totale | 640 m² |